
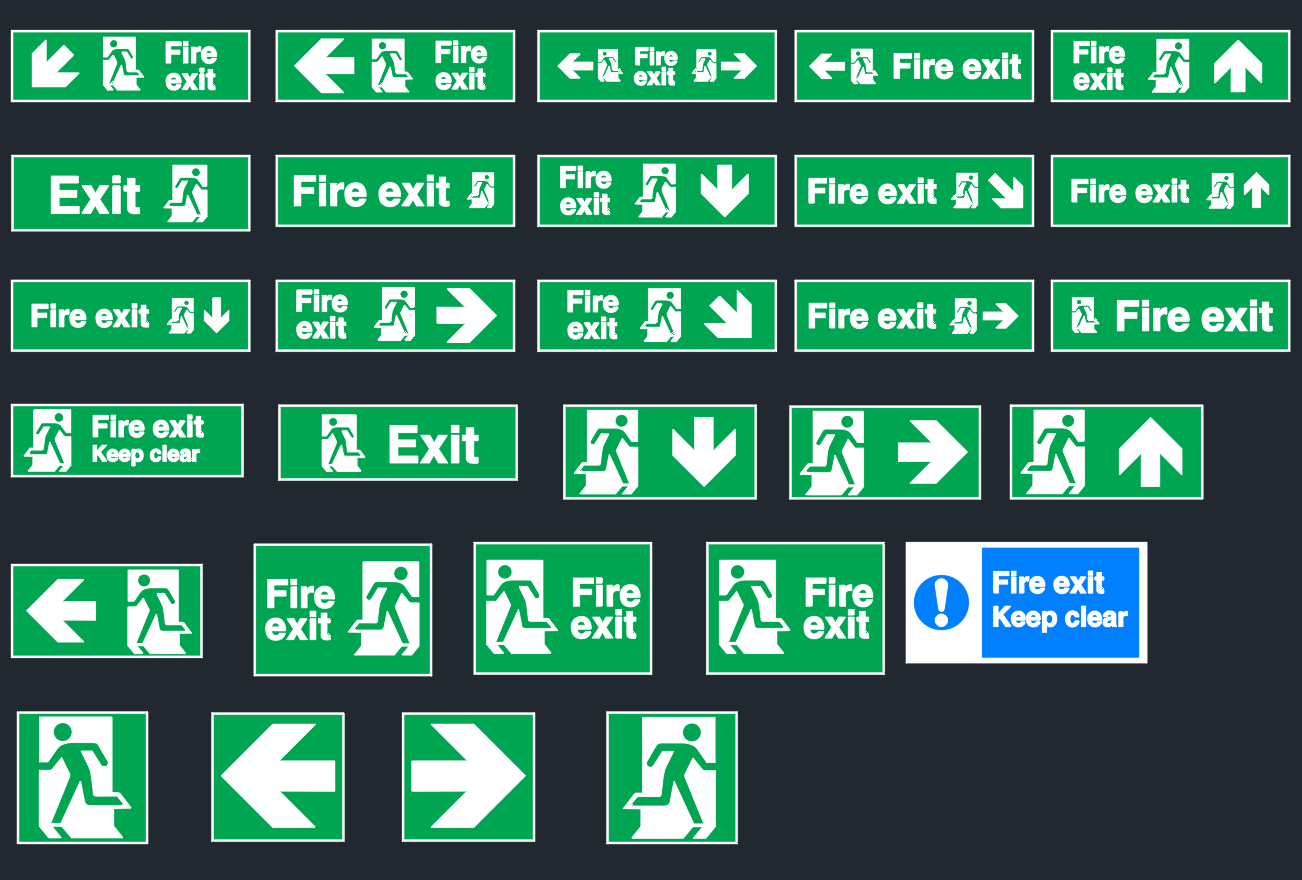
Download a detailed collection of Fire Exit Signs in DWG format, ready for AutoCAD and other compatible CAD software. This set features accurate, industry-standard emergency exit symbols for use in evacuation plans, safety drawings, and building compliance documents. Each CAD block is precisely scaled, cleanly layered, and fully editable for seamless integration into architectural, engineering, and safety layouts. Ideal for architects, safety officers, engineers, and BIM professionals, these fire exit symbols help ensure compliance with safety regulations while improving clarity in emergency route plans. Save drafting time and maintain consistency with these ready-to-use CAD blocks.
Fire Exit Signs CAD Block – AutoCAD DWG File Download
Leave a Reply
You must be logged in to post a comment.