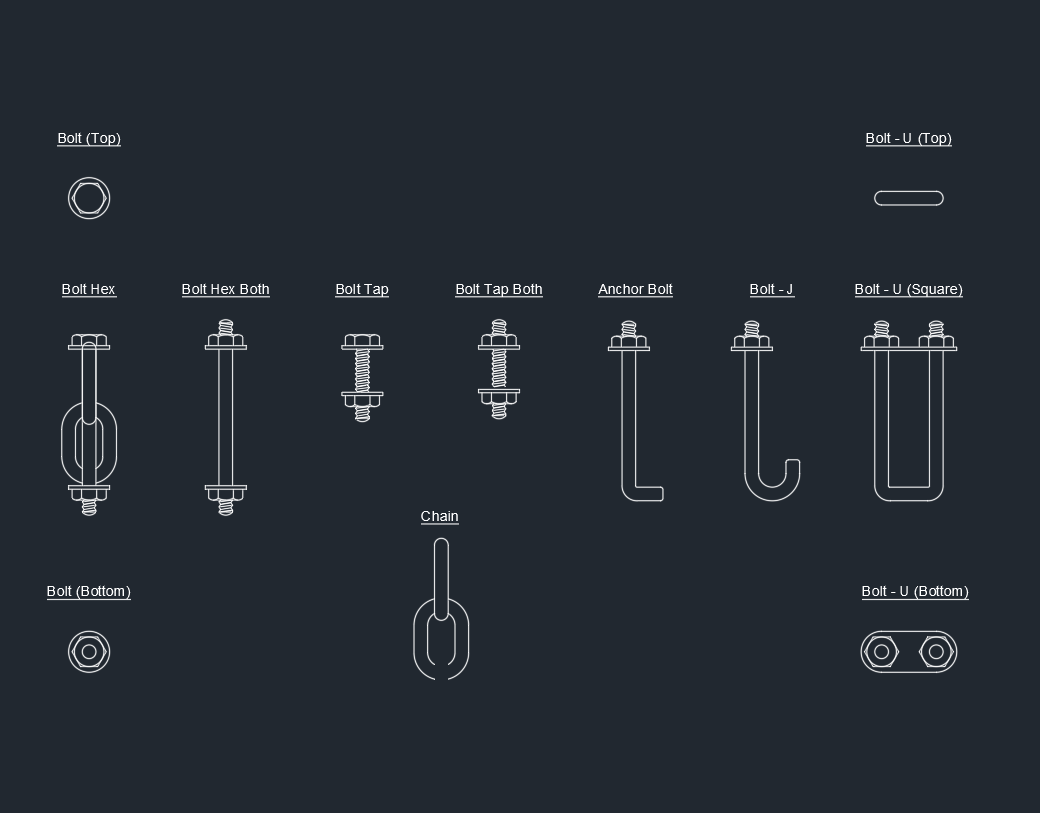
Looking for a high-quality bolt CAD block in DWG format? Our downloadable CAD file provides a precise and detailed bolt design, perfect for mechanical, architectural, and engineering projects. This bolt CAD block is fully compatible with AutoCAD and other popular CAD software, ensuring smooth integration into your existing drawings. Whether you need to illustrate fastening details, create assembly diagrams, or enhance construction plans, this DWG file offers accuracy and versatility. Save time on your next project by using our ready-to-insert bolt CAD block, designed for professional use and easy customization.
Bolt CAD Block Download – Free DWG File for AutoCAD Drawing
Leave a Reply
You must be logged in to post a comment.